In the spring of 2023, students in Professor Amalia Leifeste’s HP 8050: Preservation Studio class were tasked with designing an infill building for an empty lot at 422-424 King Street in downtown Charleston, South Carolina. Students were allowed to choose the program of their building, although a certain portion of the square footage needed to be set aside for commercial purposes. They were also tasked with choosing a preservation philosophy to base their design on; would their infill building attempt to appear as historic, would it stand out as an entirely modern design, or be somewhere in the middle?
While not studying architecture and therefore not typically the designers of buildings, students were challenged to assume the role of the architect for this project. They were challenged to follow building codes in their designs along with the above tasks. Through this exercise, students could gain an understanding for the different philosophies for designing new construction in historic districts, as well as be able to understand the work of architects.
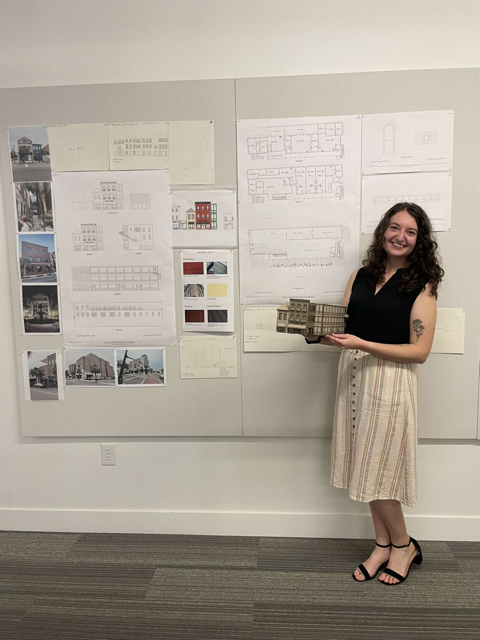
The final pinup of my infill design
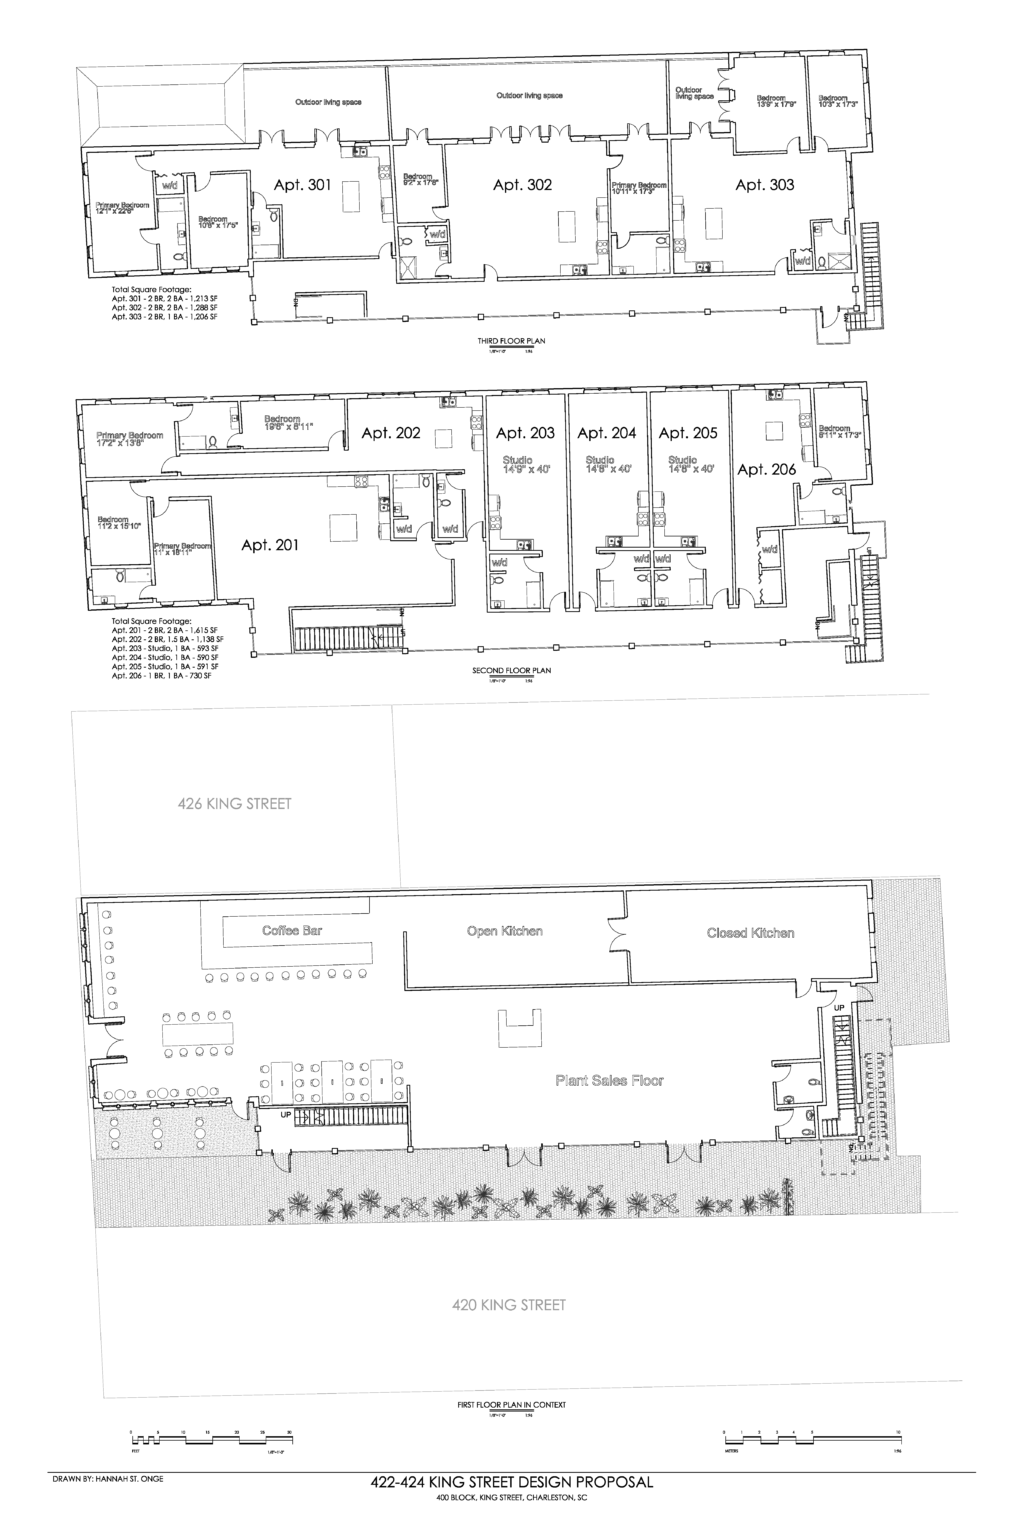
For my design, I decided to combine a number of my passions into the building’s program. The bottom floor would be a combination coffee shop and plant store, while the top two floors would be affordable and workforce housing units. I chose to design my building with the preservation philosophy that it should compliment the historic character of King Street, while still being distinguishable as new construction.
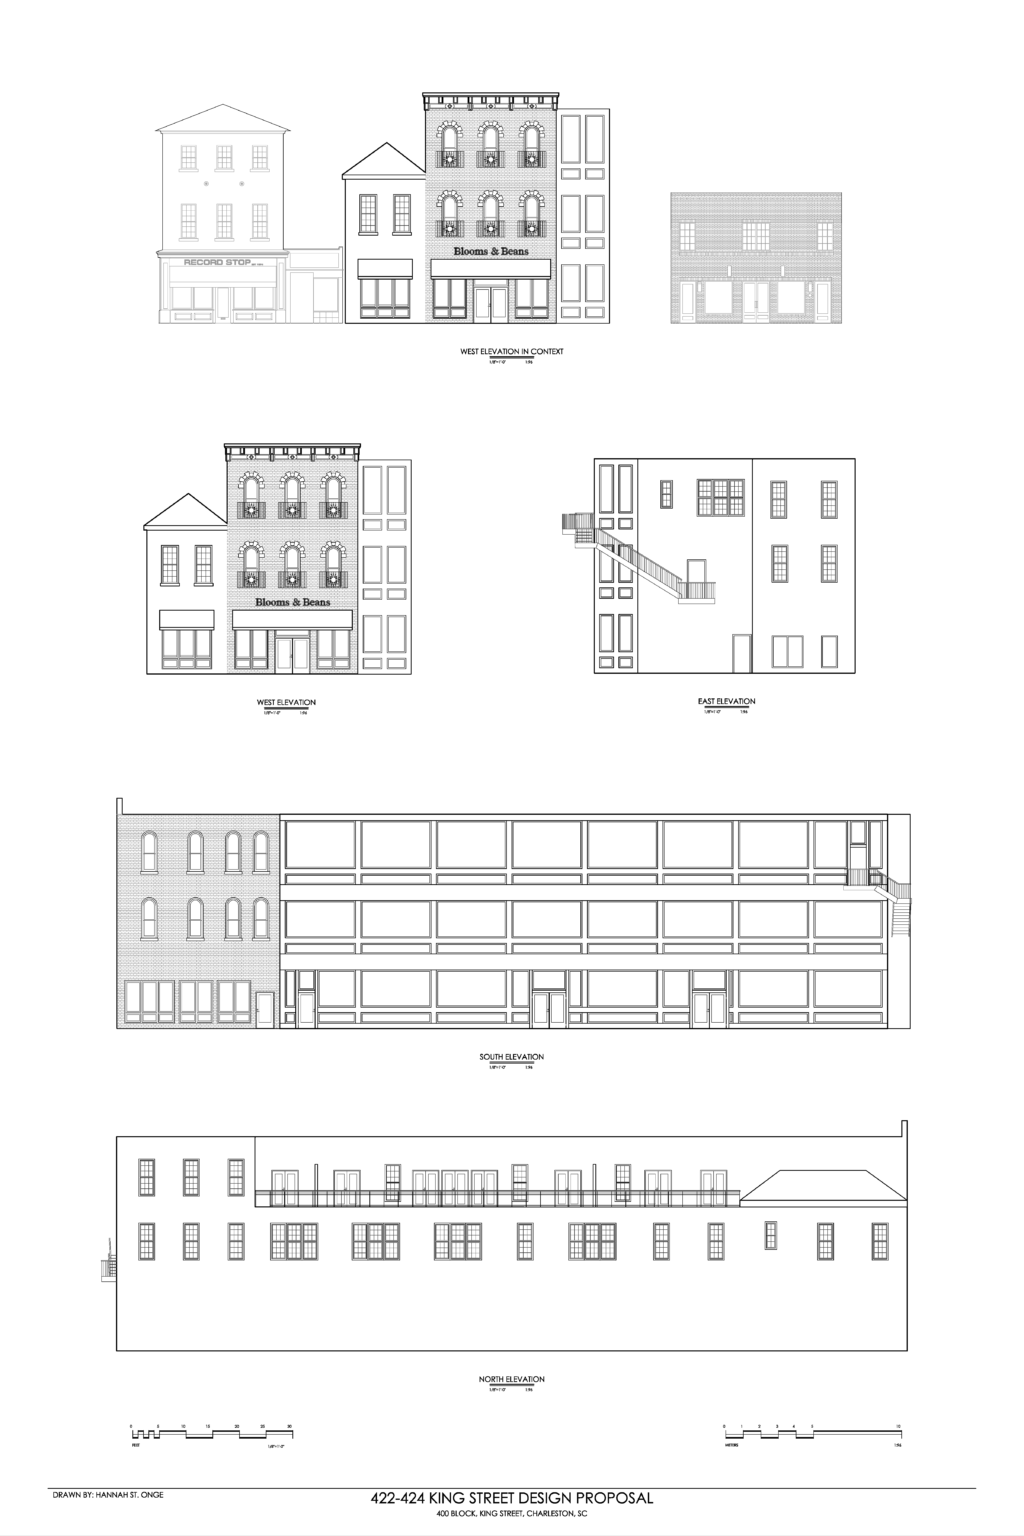
In order to align with this philosophy, I designed my building to have three distinct sections, which is designed to mimic the typical massing seen on King Street. The northernmost section of the building is two stories with a single bay, with stucco cladding and a hipped roof as a reference to the nearby building at the corner of King and John Streets. This section of the building provides a visual transition between the neighboring one-story building and the three-story central section of the building.
A rendering of my infill design with the extant neighboring buildings.
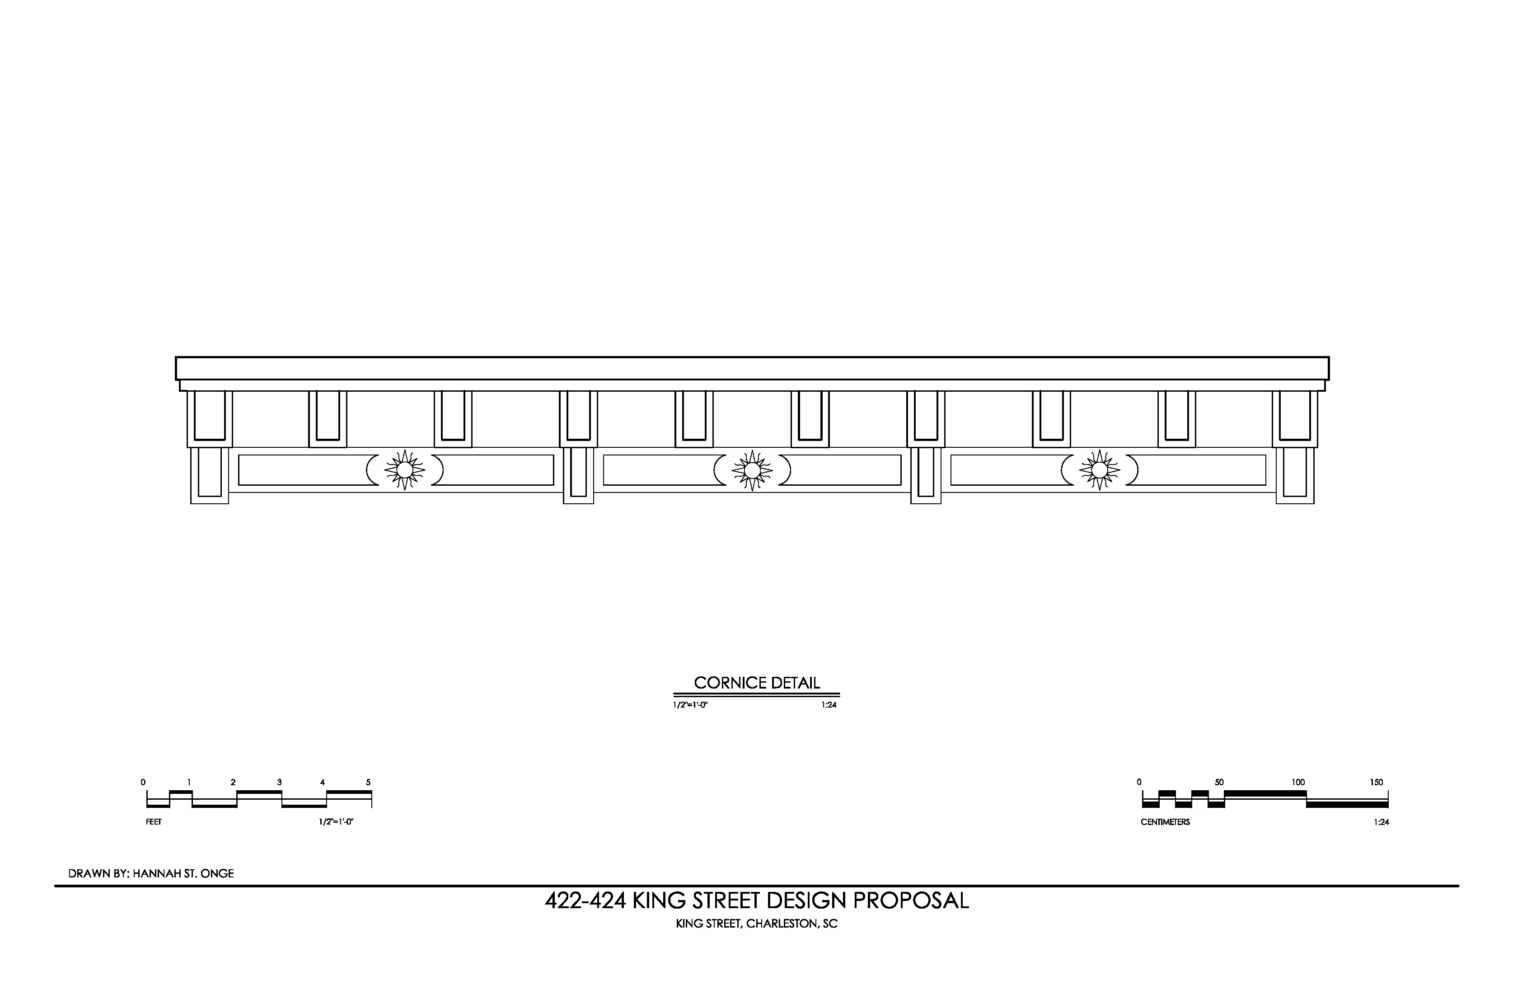
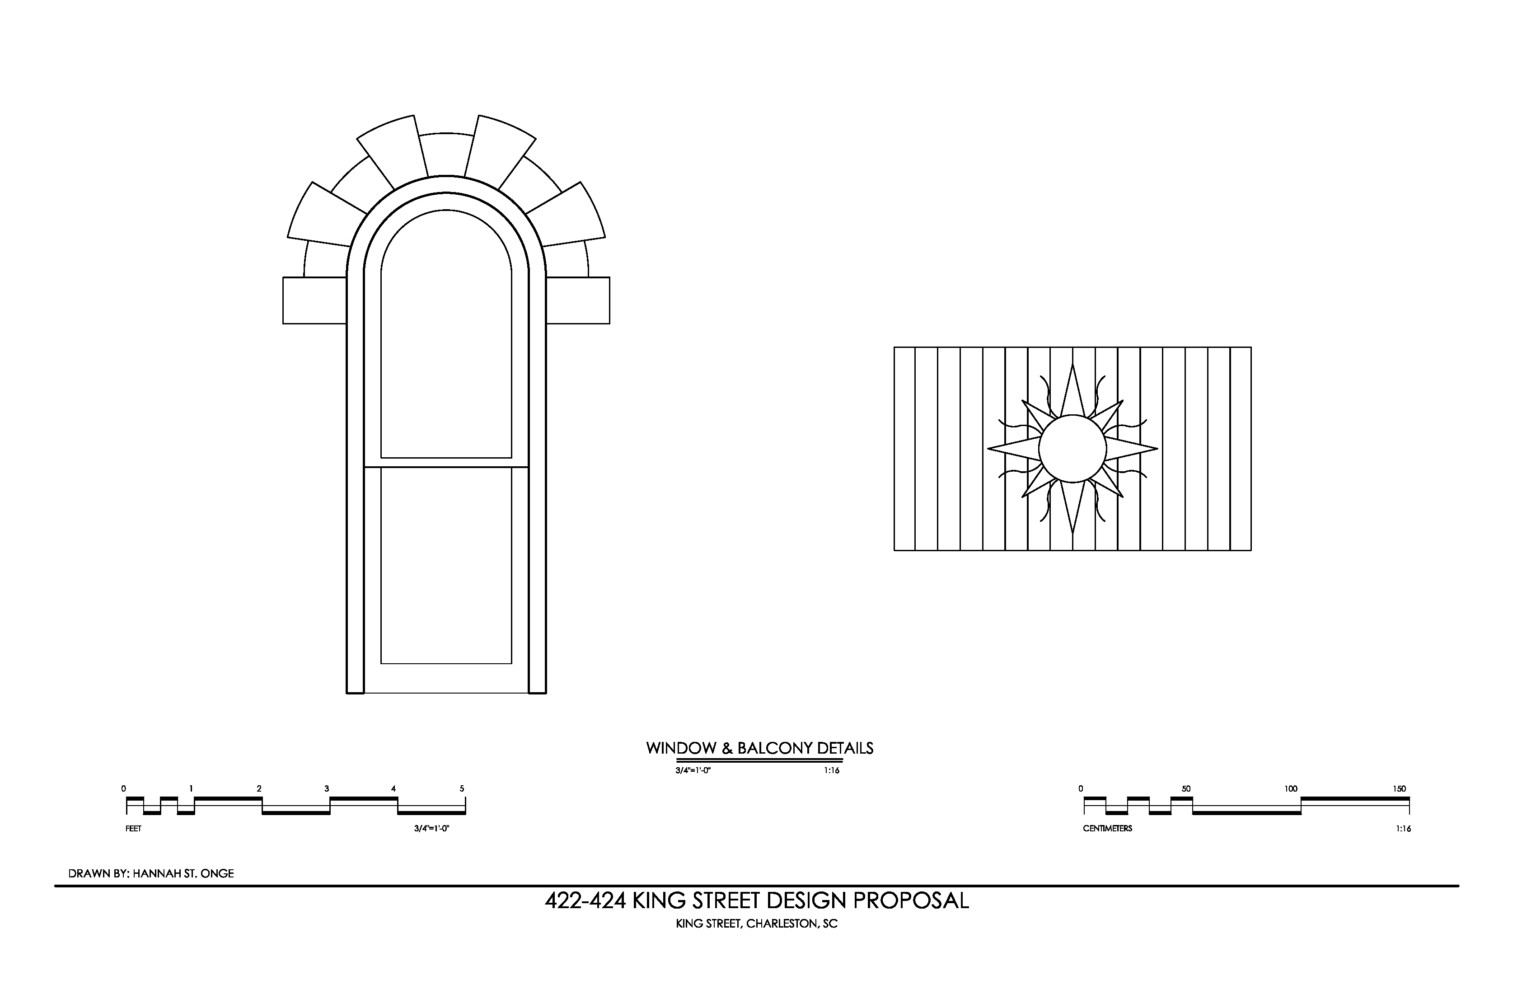
The three-story section of the building is three bays wide and clad with brick. In order to help distinguish the building as modern construction, this section of the building features sun motifs in the metalwork of the balconies, the window surrounds, and within the cornice (which is distinguished from historic cornices in the area by its more blocky form). These motifs are an updated version of those seen on a building at 363 King Street, as well as a nod to my favorite time of day to view buildings on King Street: sunrise.
363 King Street at sunrise
The third section of the building is designed as a nod to the piazzas of the famous Charleston Single form. This section is designed to be the most modern portion of the building with large glass panels and architectural copper cladding, and is therefore more setback from the street than the other two sections of the building.
Plan, elevation, and detail drawings of my proposed design for 422-424 King Street can be found below.
My proposed elevations for 422-424 King Street
My proposed plans for 422-424 King Street
Detail of the cornice
Detail of the windows and balconies in the central section of the building
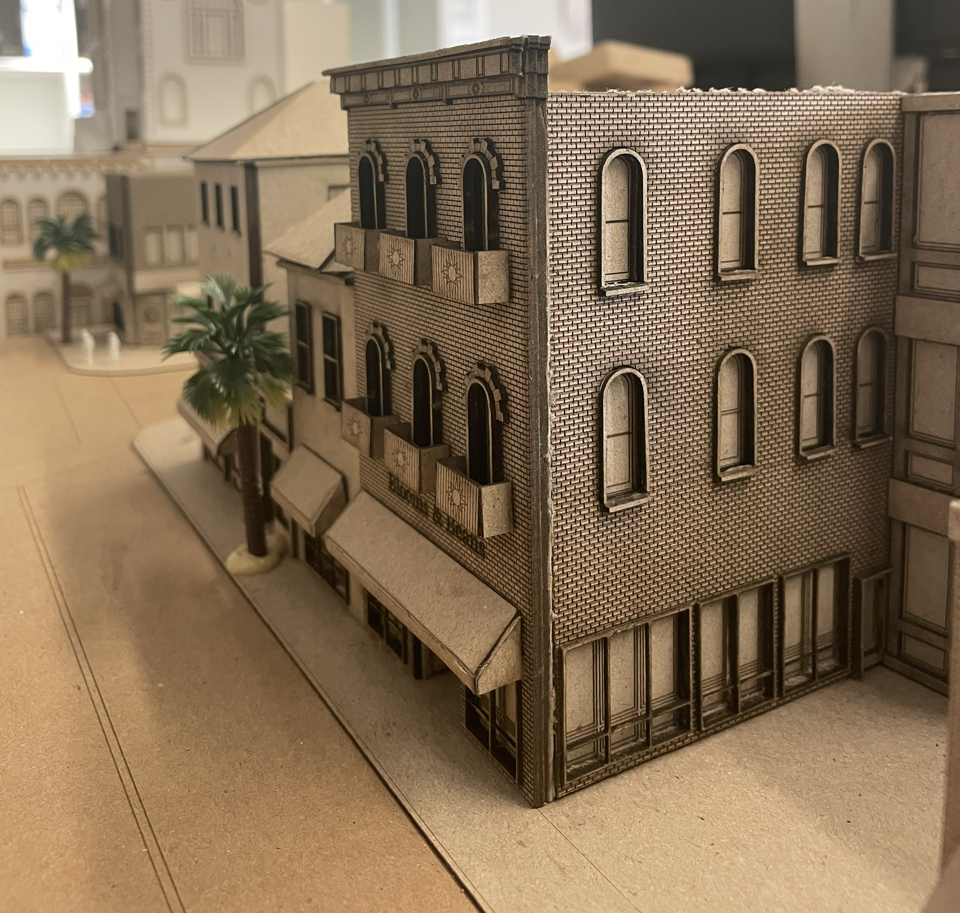
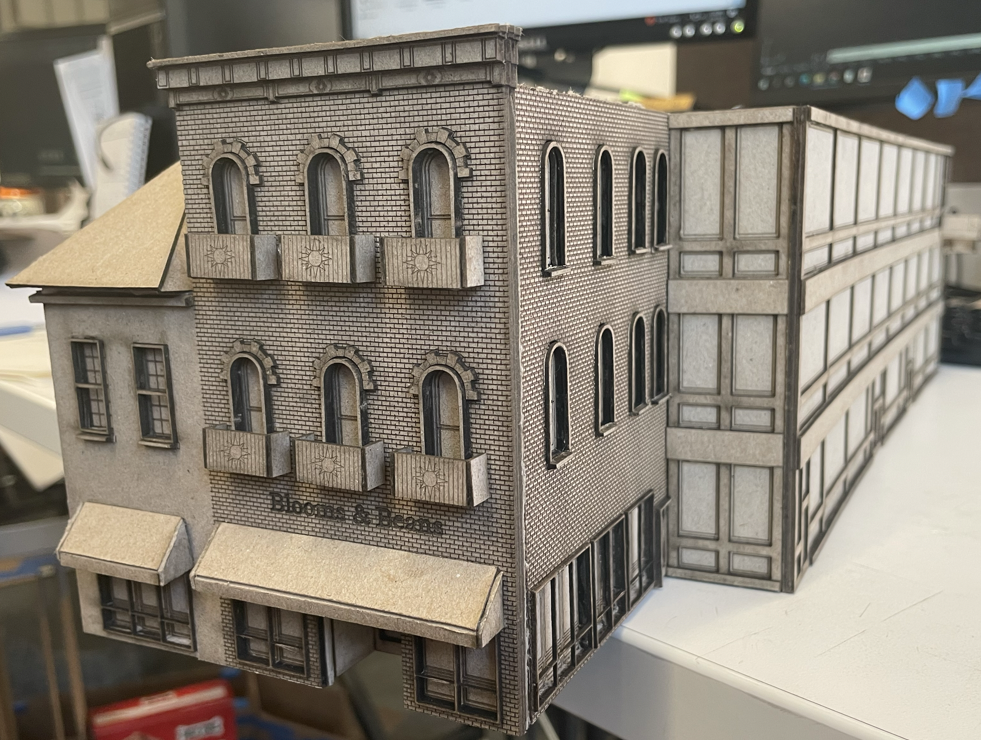
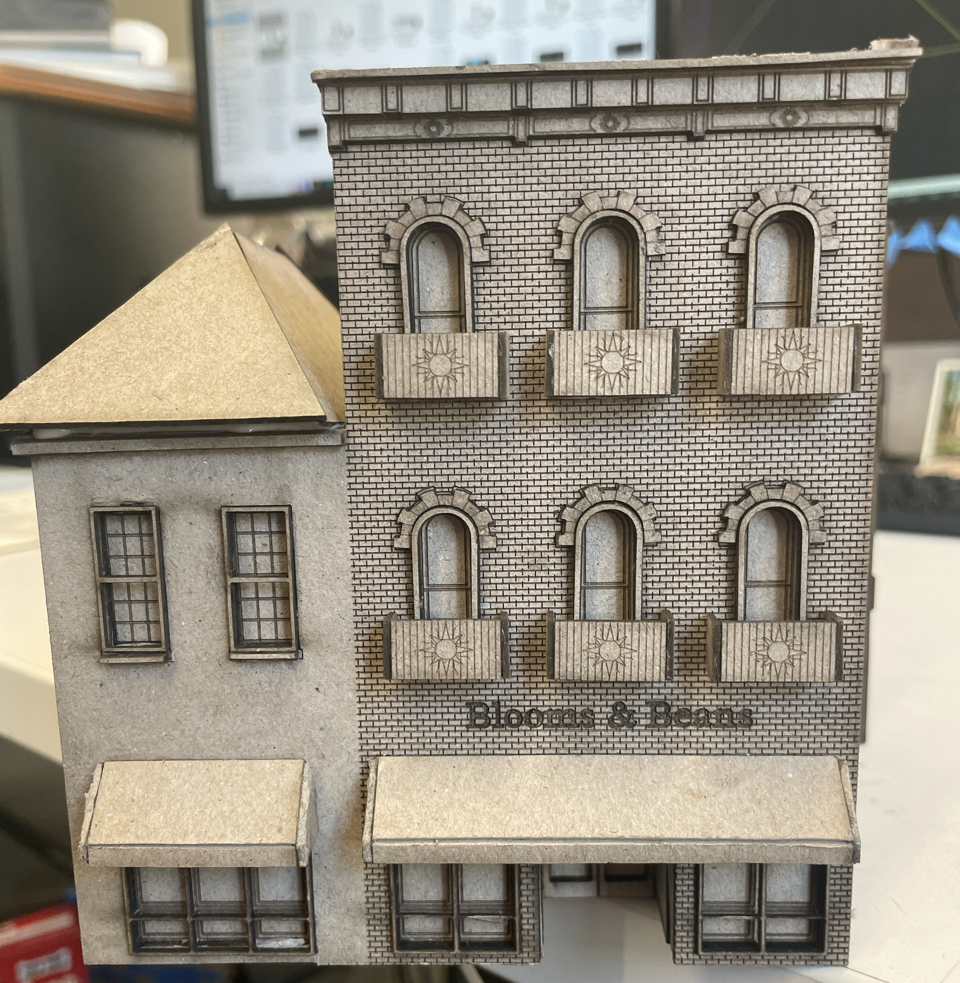
In order to help illustrate how our designs fit into the streetscape, our class assembled a context model of the 400 block of King Street. We then each assembled a model of our buildings to be placed within the context model. Photographs of my model can be found below.
My infill design model for 422-424 King Street within the context model