In the spring of 2022, students in Dr. Andréa Livi Smith’s HISP 469: Laboratory in Preservation Planning class at the University of Mary Washington (UMW) took on the challenge of creating a theoretical redesign of Fredericksburg, VA’s Memorial Park (better known to the local community as Kenmore Park). Parks, playgrounds, and other recreation spaces have a long history of providing communities with a place to gather, have fun, and get away from the stressors of daily life.
To begin our redesign, the class completed research on the historical development of parks and playgrounds and the theory behind playgrounds. We then explored Kenmore Park and other Fredericksburg parks and discussed what we enjoyed about them, what we felt could be improved, and how their design connected to trends in park development. Having identified apparatuses and other design elements that we wished to incorporate into our theoretical redesign of Kenmore, we also sent out a survey to caregivers who currently bring children to playgrounds to ensure that our design would reflect the needs and desires of those who use these types of spaces.
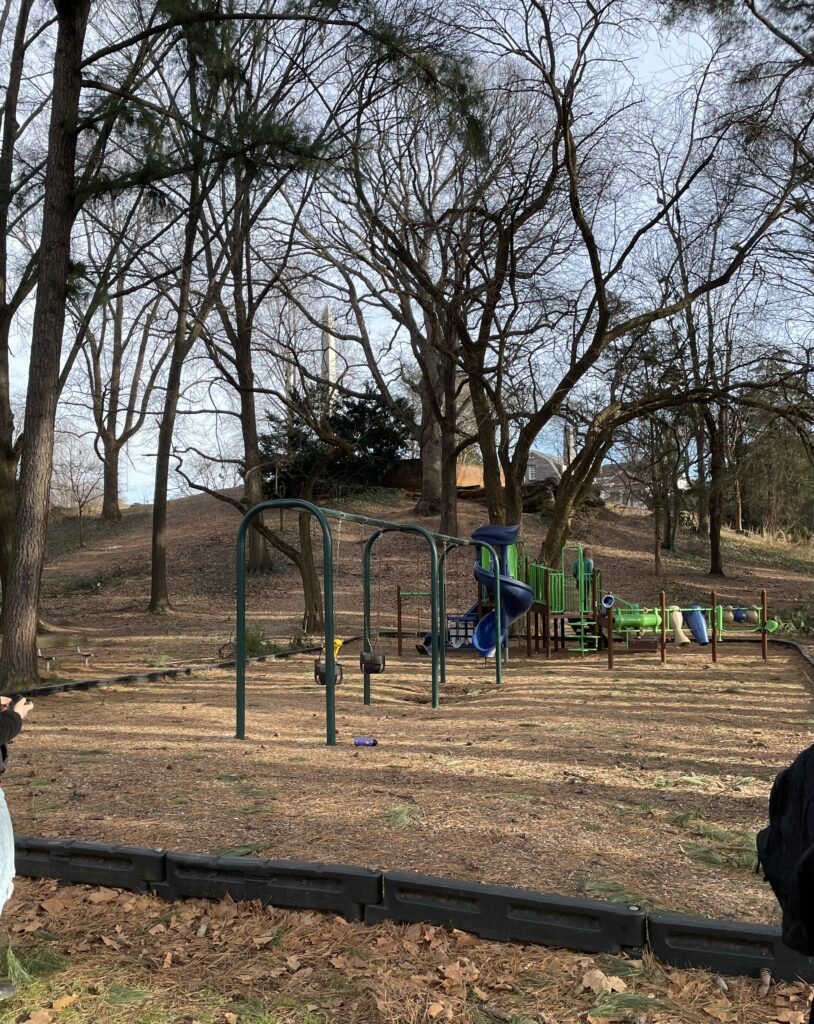
The current play area at Kenmore Park designated for ages 2-5
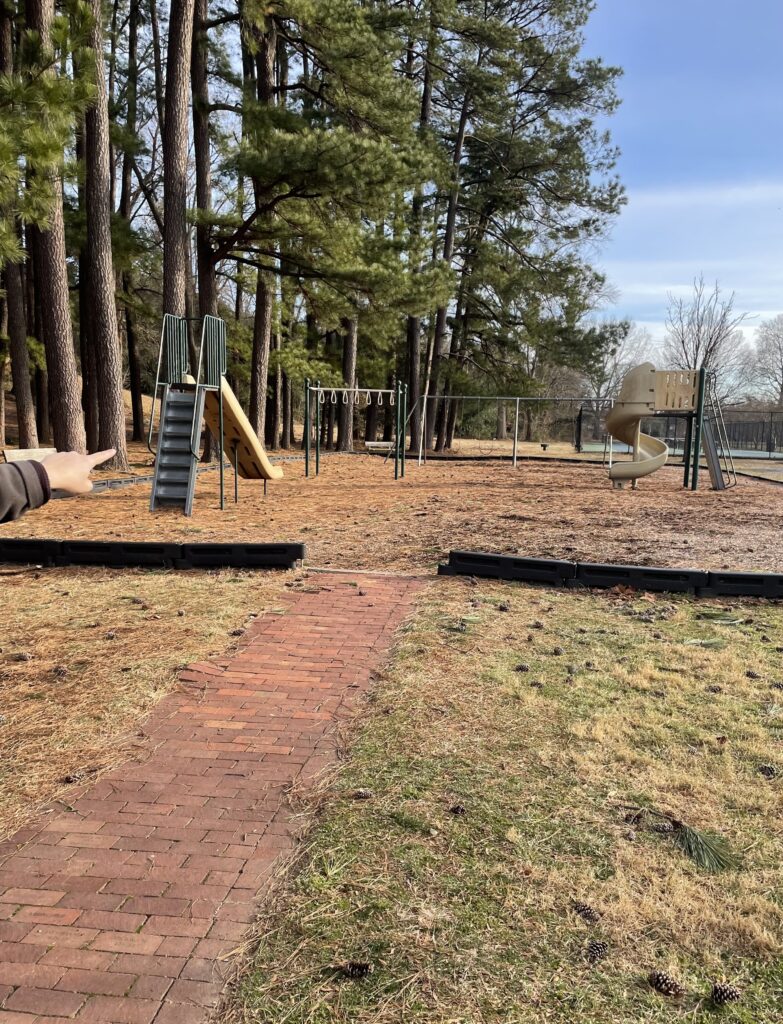
Kenmore Park's current play area for ages 5-12
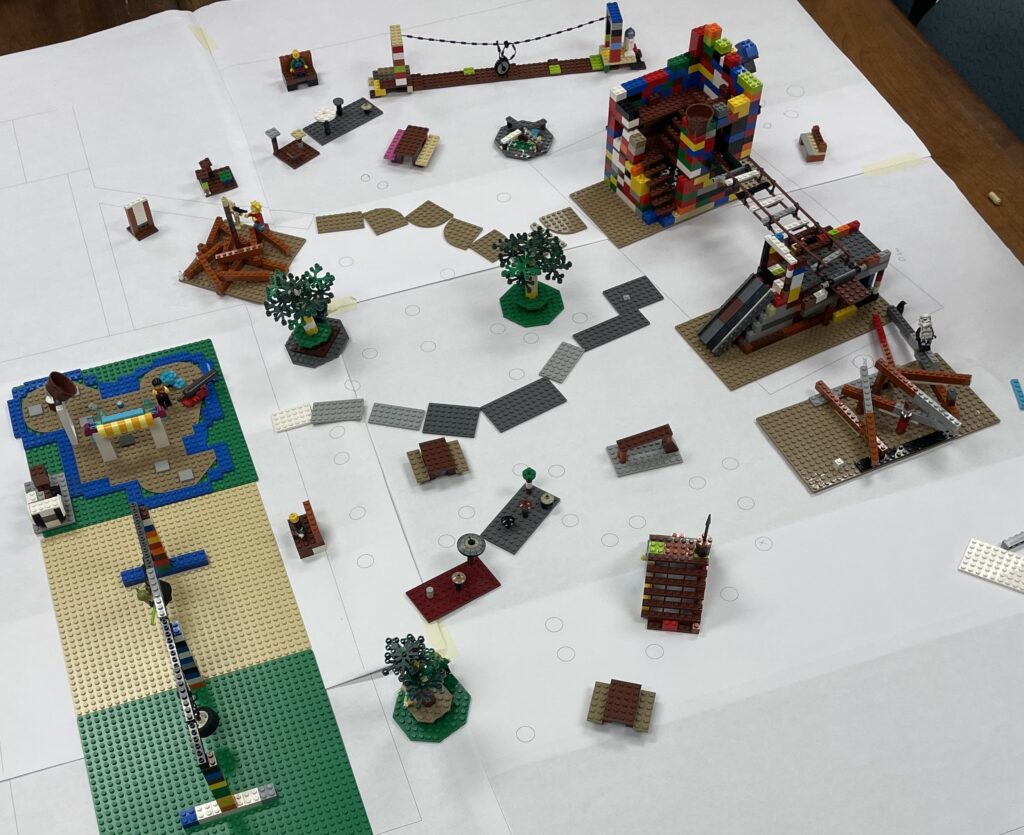
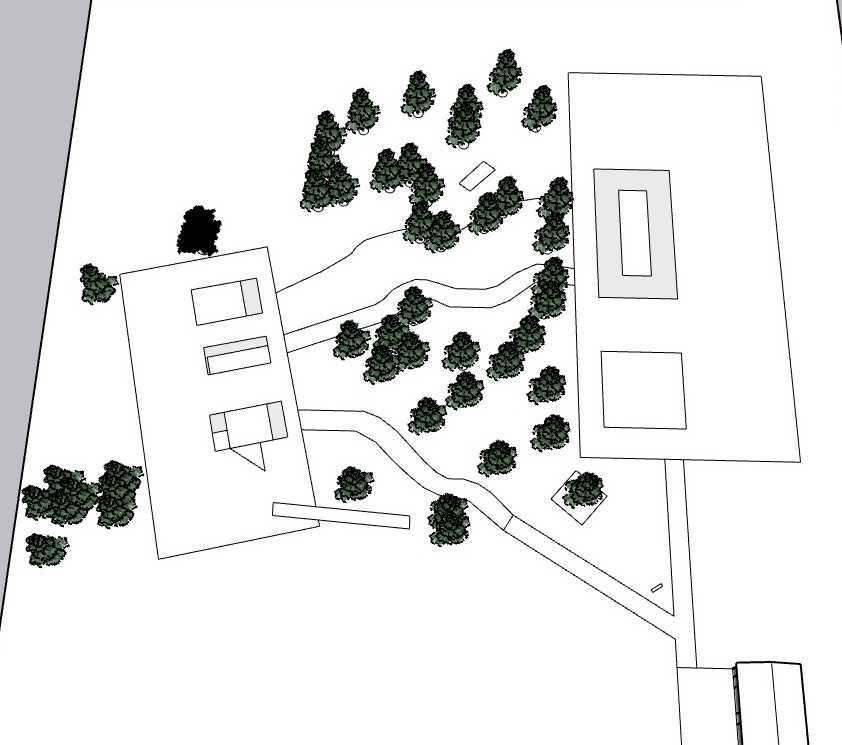
Once we had the results of the survey, we combined those with the features we had identified from our own park visits to begin redesigning the park. We plotted out the trees in the park in SketchUp and AutoCAD in order to create a plot of the park to use as a base for a LEGO model of the park. Each student designed a different apparatus (ex. a tower, a zipline, a splash pad, etc.) in LEGO, and using these models, the class discussed and modified the layout of the park.
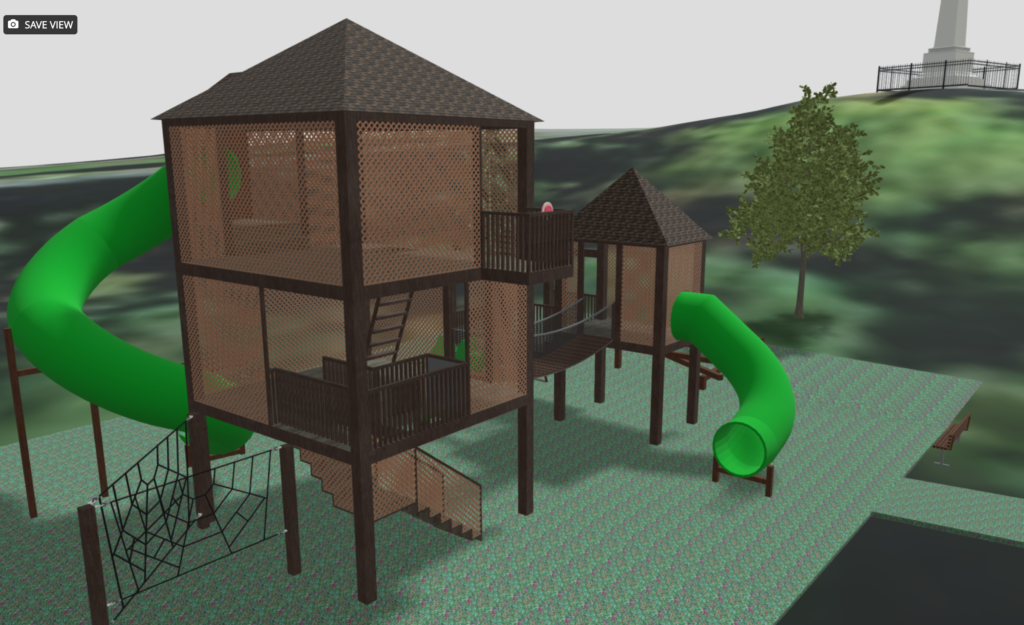
Once the class had decided on a final layout for the redesign, I began translating the LEGO model into a scale model of the park in SketchUp. I began with the tree plot and then created an outline for each apparatus, then asked my classmates for feedback on spacing between each. Once I had received approval from classmates and Dr. Smith on the layout, I began designing the apparatuses based on the dimensions and features of the LEGO models made by my classmates, as well as inspiration pictures they had provided from their own experiences with playgrounds.
The outlines of each apparatus in the adjustment phase
The tower from the final model, which utilizes wooden structural elements and green plastic slides to help develop the natural theme of the park
Earlier in the course, the class had decided on a theme which honored Fredericksburg’s natural elements and its history and culture. Students designed a scavenger hunt to be placed in the park which featured objects such as a slice of pizza and a train, which helped pay homage to the history and culture of the city. On the other hand, the apparatuses within the park played more of a roll in developing the natural aspect of the theme. Most of the apparatuses are designed to be constructed from wood, and some feature different shades of green as this helps them blend into the current wooded area of the park.
The final SketchUp model of the park can be found below:
As a culminating product, the class recorded a presentation on the findings of our research and the development of our design for UMW’s 2022 Research and Creativity Day. The presentation can be found below:
The class also co-authored a final report which goes into greater detail about the research and development behind the redesign, as well as more detail on the iterative process of the project. The report was designed by Elizabeth Goodloe.